

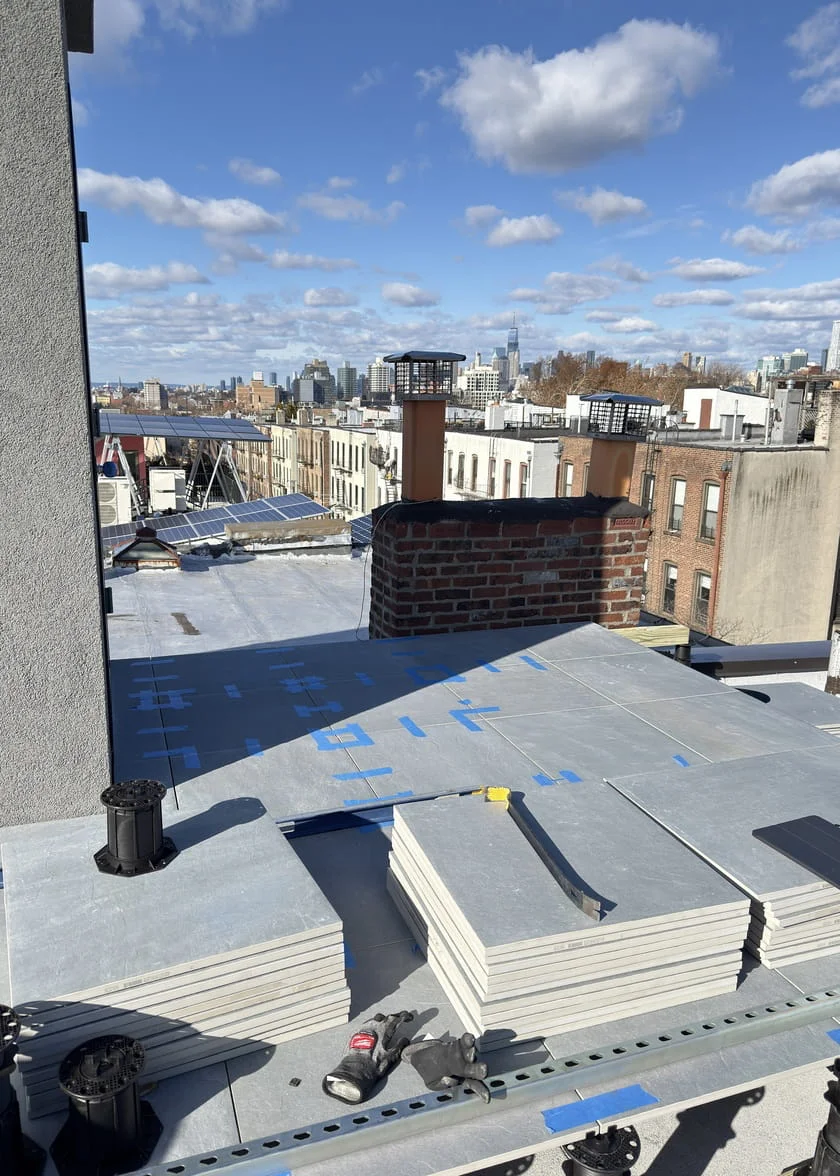
What surprises most people is where that time goes. Actual on-site construction, the part where a crew is physically building your deck, typically takes one to two weeks. The remaining six to ten weeks are spent on design, permits, and approvals. In Manhattan, a co-op or condo board review can stretch the timeline well beyond the 12-week mark.
This guide breaks down each phase of a roof deck project so you know what to expect and where delays are most likely to happen.
Phase 1: Consultation and design (1–2 weeks)
The project starts with a site visit. We assess the rooftop, review access paths (stairs, elevator, hatch), check the existing roof membrane condition, and take measurements. For Manhattan high-rises and co-ops, we also review the building’s alteration agreement and any rules around rooftop use, work hours, or material restrictions.
After the site visit, we prepare a design proposal that includes a layout, material recommendations, and a detailed estimate. For straightforward projects, this takes about a week. More complex designs, especially those that involve pergolas, outdoor kitchens, or custom layouts, may take two weeks to finalize.
Most clients go through one or two rounds of revisions before approving the design. Once you sign off, we move into the permit phase.
Phase 2: DOB permits (4–10 weeks)
This is the longest phase in most roof deck projects and the one with the most variability. Nearly all roof deck construction in NYC requires a permit from the Department of Buildings, filed through the DOB NOW system by a registered architect or professional engineer.
When structural engineering is not required: If the building’s existing structure can support the added load without modification, the permit filing is relatively straightforward. An architect prepares the drawings, files the application, and the DOB reviews it. In our experience, this process typically takes four to five weeks from filing to approval.
When structural engineering is required: If the rooftop needs structural reinforcement, or if the project involves significant loads like heavy planters, a pergola, or an outdoor kitchen, a structural engineer must be involved in the filing. This adds complexity because DOB examiners scrutinize structural calculations closely, and objections are common. Plan on six to ten weeks when structural review is part of the process, sometimes longer if multiple rounds of revisions are needed.
The permit timeline also depends on the filing type. Most roof deck projects fall under an ALT2 application (work that doesn’t change the building’s use, egress, or occupancy). ALT2 filings can sometimes be professionally certified by the architect, which speeds up the review. If the project requires an ALT1 filing, which involves a full DOB plan examination, the timeline extends further.
For projects in landmarked buildings or historic districts (common in Manhattan neighborhoods like Greenwich Village, the West Village, and Tribeca), approval from the Landmarks Preservation Commission is required before the DOB permit can be issued. LPC review adds its own timeline on top of the DOB process.
You can learn more about the full permit process in our guide on NYC roof deck permits.
Phase 3: Co-op or condo board approval (2 weeks – 4 months)
If you live in a Manhattan co-op or condo, or a co-op in Brooklyn or Queens, your building’s board will need to approve the project before construction can begin. This step runs parallel to the DOB permit process in some cases, but many boards won’t review your application until you have an approved permit in hand.
Board approval timelines vary enormously. We’ve seen boards approve projects in as little as two weeks. We’ve also had projects where board review took four months due to multiple rounds of plan revisions, neighbor objections, or boards that only meet monthly.
Most of the time, board approval takes about four weeks. But the range is wide enough that it’s worth asking your building’s management company about the typical review timeline before you start planning around a specific completion date.
Common requirements that can slow down board approval include requests for updated insurance certificates, neighbor notification letters, alteration agreement deposits, and detailed construction logistics plans covering elevator use, material staging, and debris removal.
For more details on what’s involved, see our guide on co-op board approval for rooftop projects in NYC.
Phase 4: Material ordering and scheduling (1–2 weeks)
Once permits and board approval are in place, we order materials and schedule the crew. Most decking materials, composite boards, framing lumber, fasteners, and railings, are readily available and can be delivered within one to two weeks. Specialty items like custom aluminum pergolas, louvered roof systems, or specific porcelain paver colors may have longer lead times, typically three to six weeks. We account for these lead times early in the design phase so materials are ordered in advance and ready when permits are approved.
This is also when we coordinate with the building’s management team in Manhattan to schedule elevator access, reserve loading dock time, and plan the construction logistics. In a co-op or condo, this coordination step can take a few days to a week, depending on the building’s rules and availability.
Phase 5: Construction (1–2 weeks)
This is the phase that most people picture when they think about building a deck. It’s actually the shortest part of the project. For a standard roof deck without major structural work, on-site construction takes one to two weeks.
A typical build sequence looks like this: the crew protects common areas and sets up material staging, then installs the substructure (sleepers or pedestal system), lays the decking surface, installs railing and any built-in features, and finishes with cleanup and a final walkthrough.
For a straightforward 400-square-foot composite or porcelain paver roof deck on a Brooklyn townhouse with direct rooftop access, construction often wraps up in five to seven working days. The same 400-square-foot deck on a Manhattan high-rise typically takes eight to twelve working days because of restricted work hours (quiet time requirements before 8 or 9 AM), service elevator scheduling, and stricter rules around material delivery and debris removal staging. Those logistics can add two to five days to the build compared to a project with unrestricted access.
Real project timelines
To show how these phases play out in practice, here are two recent projects of similar size with very different timelines.
Brooklyn townhouse — 400 SF roof deckThe homeowner called us in late February, ahead of the spring season. We completed the site visit and design within one week. Because no structural engineering was required, the DOB permit came through in about four weeks. No co-op board approval was needed. Materials were ordered during the permit phase and arrived on time. Construction took six working days. Total project timeline from first phone call to final walkthrough: six weeks.
Greenwich Village co-op — 400 SF rooftop terraceThe owner reached out in mid-spring. Design took about two weeks due to a more complex layout. The DOB permit required structural engineering involvement, which extended the filing timeline. The co-op board then required its own review and requested multiple rounds of plan revisions before granting approval. This phase alone stretched to several months. Once we had all approvals, construction took ten working days, four days longer than the Brooklyn project, because of elevator scheduling, restricted morning start times, and tighter staging requirements. Total project timeline: approximately five months.
Same deck size. Same quality of materials and construction. The difference was entirely in the approval process and building logistics.
How to keep your project on schedule
Based on our experience building roof decks across Manhattan, Brooklyn, and Queens, here are the most effective ways to avoid delays.
Start in the off-season. A lot of people don’t realize that we work year-round, and the off-season is when everything moves fastest. Our availability is better, material lead times are shorter, and there’s less competing construction work in multi-unit buildings. If you start the planning and approval process in late fall and begin construction in January or February, you can have any type of project, from a simple paver terrace to a full build with a pergola, kitchen, and custom features, ready for the season without a chance of delay.
Get board requirements early. If you’re in a co-op or condo, request the building’s alteration agreement and a list of construction requirements from management before you finalize your design. Knowing the rules upfront, insurance minimums, restricted hours, elevator policies, required deposits, prevents surprises that delay the approval process.
Plan ahead for custom elements. Standard decking materials and pavers are typically available within one to two weeks. But anything custom, pergolas, built-in planters, custom seating, specialty screens, requires additional lead time for fabrication and delivery. If your project includes custom features, discussing lead times early in the design phase allows us to place orders ahead of construction so these elements arrive on schedule rather than holding up the build.
Work with a contractor who handles permits. The permit process is the biggest variable in the timeline. A contractor with experience filing DOB applications for roof decks, and who has relationships with architects and structural engineers familiar with the process, can navigate objections and revisions much faster than a team going through it for the first time.
What to expect overall
For most roof deck projects in NYC, plan on 8 to 12 weeks from the first consultation to a finished deck. Brooklyn and Queens townhouses with straightforward access and no board approval can sometimes come in under eight weeks. Manhattan co-ops and condos with board review and complex logistics can take three to five months or longer.
The construction itself is the easy part. One to two weeks for most projects. The real timeline driver is the approval process. Understanding that upfront helps you plan realistically and avoid frustration when the permit or board review takes longer than expected.
If you’re thinking about a roof deck and want to understand the timeline for your specific building, request a free quote. We’ll assess your site, review your building’s requirements, and give you a realistic schedule before any work begins.
For more on what a roof deck costs in NYC, see our guide on roof deck construction costs.


-2.svg)